Quick Answer
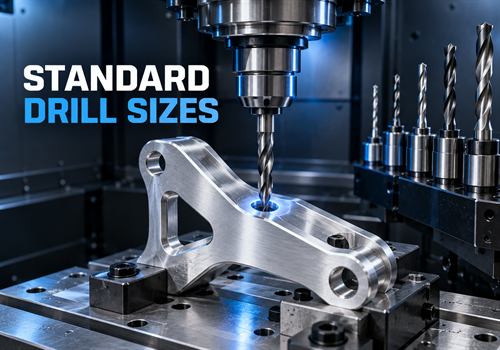
Standard drill sizes can reduce the cost of machined holes because they are more likely to be available in a supplier’s existing tool inventory.
Using a commonly stocked drill can reduce:
- Special-tool purchases
- Tool-change time
- Setup complexity
- Programming effort
- Quotation uncertainty
- Replacement-tool delays
This does not mean every hole should be changed to the nearest standard diameter. Functional requirements still come first.
The best design uses a standard drill size when it can meet the required fit, clearance, strength, sealing, assembly, and inspection conditions.
What Is a Standard Drill Size?
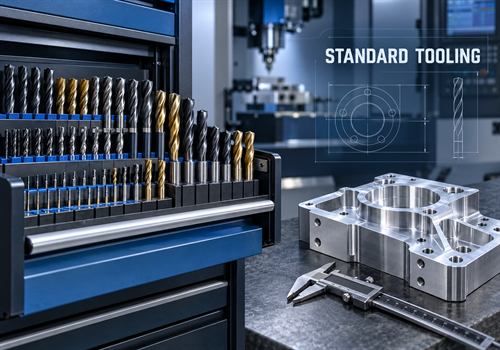
A standard drill size is a commonly manufactured and stocked diameter within a recognized drill-size system or a supplier’s regular tooling range.
Depending on the market and supplier, common sizes may be expressed in:
- Millimeters
- Fractional inches
- Number sizes
- Letter sizes
The exact list of readily available sizes can vary by country, supplier, machine shop, material, and production volume.
For this reason, it is useful to ask the machining supplier which diameters are already stocked before finalizing a difficult hole feature.
Why Standard Drill Sizes Can Lower CNC Machining Cost
1. Existing Tools May Already Be Available
When a supplier already has a drill in the required diameter, there may be no need to purchase or prepare a special tool for a small production run.
This is particularly useful for:
- Prototypes
- Low-volume custom parts
- Replacement components
- Motorcycle brackets and adapters
- First-article production
- Mixed part orders
A standard tool does not eliminate every tooling cost, but it can reduce the additional cost created by an unusual diameter.
2. Fewer Tool Changes Can Shorten Machining Time
If a part contains many holes with different diameters, the machining center may need additional tool changes.
Each tool change can add time, especially when the tool must be called, checked, positioned, or verified.
Using practical standard diameters across a part family can reduce tool variety. This may help improve cycle time and simplify production planning, particularly when several components share similar hole features.
3. Standard Tools Simplify Setup and Programming
Common drills are easier for a supplier to include in an established tool library.
The programmer may already have reliable cutting data and tool definitions for the material and machine.
That can reduce uncertainty during:
- CAM programming
- Toolpath simulation
- Tool-length measurement
- First-piece setup
- Process documentation
- Repeat-order preparation
The exact benefit depends on the supplier’s workflow, but standardized tooling generally makes the process easier to plan.
4. Standard Sizes Can Make Replacement and Repeat Production Easier
If a drill wears or needs replacement, a commonly stocked size is usually easier to source than an unusual custom diameter.
This can be valuable for repeat CNC production where the same hole must be machined consistently over time.
For overseas buyers, standard tool availability may also reduce delays caused by special-tool purchasing and international sourcing.
5. Common Sizes May Reduce Quotation Questions
An unusual hole diameter can trigger additional questions:
- Is the diameter functional or approximate?
- Is reaming required?
- Is the hole intended for a bearing, pin, bolt, or press fit?
- Is a special drill or boring operation expected?
- Is the tolerance tighter than a normal drilled hole can achieve?
When the design uses a practical standard drill size and clearly states the tolerance and function, the supplier may be able to evaluate the RFQ more quickly.
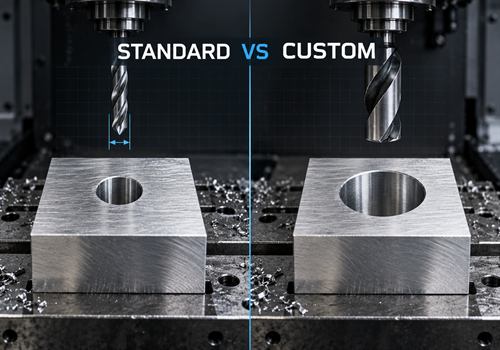
Standard Drill Size Versus Custom Hole Size
The cost difference is not determined by diameter alone.
A slightly unusual size may be inexpensive if the supplier already has the tool and the hole tolerance is relaxed.
A nominally standard size may still require extra work if the hole is:
- Deep
- Angled
- Interrupted
- Tightly toleranced
- Difficult to inspect
- Located close to an edge
- Machined in a difficult material
The correct comparison should consider:
- Hole diameter
- Tolerance
- Depth-to-diameter ratio
- Material
- Hole location
- Surface finish
- Required positional accuracy
- Thread or fastener interface
- Quantity and repeat demand
- Drilling, reaming, boring, or interpolation requirements
When Should a Designer Choose a Standard Drill Size?
For Clearance Holes
Clearance holes are often good candidates for practical standard sizes.
The hole only needs to provide enough clearance for the mating fastener or shaft without creating unnecessary machining complexity.
The correct diameter should still account for:
- Fastener size
- Coating thickness
- Assembly method
- Movement
- Tolerance stack
- Required clearance
Do not reduce a required clearance only to use a standard drill.
For Mounting Brackets and Adapters
Motorcycle mounting brackets, light brackets, risers, spacers, and adapters often contain repeated bolt or fastener holes.
Choosing consistent hole sizes across a part family can simplify:
- Fixtures
- Tool libraries
- Inspection
- Programming
- Replacement production
For Prototype Parts
Standard tooling is especially useful when a prototype may be revised several times.
It can reduce the need to buy special tools before the design has been fully validated.
For Parts With Repeated Hole Patterns
If a component has many holes of the same diameter, using one practical drill size can reduce tool variety and make the machining sequence more efficient.
When Should You Keep a Custom Hole Size?
A custom hole size may be justified when it is required for function.
Examples include:
- Bearing or bushing fits
- Locating pins
- Press-fit components
- Sealing surfaces
- Special shafts or tubes
- Required wall thickness
- A clearance condition that a standard size cannot meet
- Thread or insert specifications
- Existing mating components
In these cases, changing the diameter only to reduce tooling cost can create assembly failures or performance problems.
The drawing should identify the function, tolerance, and inspection requirement clearly.
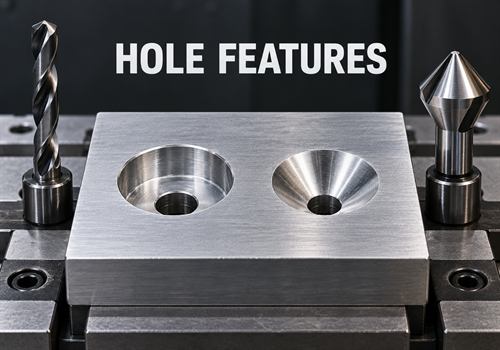
Do Counterbores and Countersinks Affect Cost?
Yes.
A hole may start with a standard drill diameter but still require additional operations for a:
- Counterbore
- Countersink
- Spotface
- Chamfer
- Thread
- Threaded insert
Each added feature can introduce:
- Another tool
- Another toolpath
- An additional depth requirement
- More inspection points
- Greater risk of burrs or surface damage
When the feature is necessary, provide its diameter, depth, angle, radius, and relationship to the main hole.
When it is not necessary, a simpler hole may reduce cost and lead time.
Standard Drill Sizes and Hole Tolerances
A standard drill size does not automatically guarantee a particular tolerance.
Hole accuracy depends on:
- Tool condition
- Material
- Machine rigidity
- Hole depth
- Coolant strategy
- Burr control
- Tool deflection
- Inspection method
If the hole has a critical fit, the supplier may recommend drilling followed by:
- Reaming
- Boring
- Interpolation
- Honing
- Another finishing operation
The drawing should distinguish between:
- A general drilled hole
- A clearance hole
- A tapped hole
- A reamed hole
- A precision location hole
- A bearing or bushing seat
This distinction is important for an accurate quote. A supplier should not assume that every hole can be produced by drilling alone.
How to Apply Standard Hole Sizes in a CNC Design
Use the following design process:
- Identify what the hole does in the assembly.
- Determine the mating fastener, shaft, pin, bearing, insert, or cable.
- Define the required clearance or fit.
- Check whether a practical stocked drill size can meet that requirement.
- Review wall thickness and edge distance.
- Confirm the hole depth and access for drilling.
- Add counterbore, countersink, thread, or chamfer details only when needed.
- Specify the tolerance and inspection requirement.
- Ask the supplier to review the design before final production.
This approach preserves function while giving the manufacturer an opportunity to reduce unnecessary process cost.
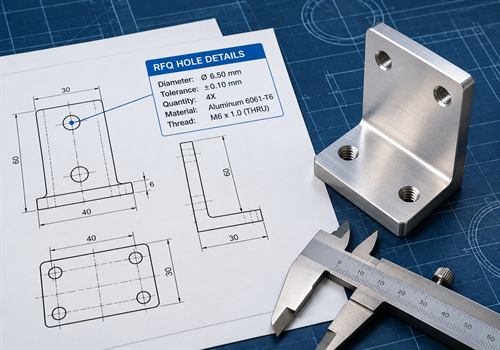
What Should Be Included in an RFQ for Machined Holes?
To receive a useful CNC machining quote, include:
- 3D CAD model
- 2D drawing with hole callouts
- Hole diameter and tolerance
- Hole depth or through-hole requirement
- Thread specification, if applicable
- Counterbore or countersink dimensions
- Positional tolerance or datum reference
- Material and material condition
- Surface finish and coating requirements
- Quantity and expected repeat orders
- Inspection or measurement requirements
- Application or mating-part information
If the exact diameter is flexible, state the functional requirement instead of forcing an arbitrary number.
For example, explain whether the hole is for:
- Clearance
- Alignment
- A bushing
- A threaded fastener
- A locating pin
- A bearing
- A cable or tube
This gives the machining supplier room to recommend a more economical standard option.
Example: Reducing Cost on a Motorcycle Mounting Bracket
Suppose a motorcycle light bracket has six mounting holes and two larger holes for spacers.
The original design uses six different hole diameters even though several fasteners have similar clearance requirements.
A design review may find that three of the hole sizes can be consolidated into one practical standard diameter without affecting assembly.
The larger spacer holes may remain custom because they control the fit of the spacers.
This change may reduce tool variety, simplify programming, improve repeatability, and make future replacement production easier.
The correct result is not:
“Use standard sizes everywhere.”
It is:
“Use standard sizes where they meet the functional requirement.”
How Standard Drill Sizes Can Support Repeat Production
For repeat CNC orders, standard hole sizes can make the manufacturing process more predictable.
A supplier can maintain a familiar tool library, repeat the same drilling sequence, and compare inspection results across batches.
This can be valuable for aftermarket motorcycle parts such as:
- Handlebar clamps
- Risers
- License plate holders
- Light brackets
- Battery boxes
- Skid plates
- Frame sliders
- Engine covers
- Spacers and adapters
The final benefit depends on the part design and process control, but practical standardization can reduce avoidable complexity.
FAQ
Are standard drill sizes always cheaper?
No.
They are often easier to source and process, but cost also depends on tolerance, depth, material, quantity, machine access, and finishing operations.
Should every hole use a standard diameter?
No.
Functional holes may require a custom size for a bearing, pin, bushing, shaft, insert, seal, or existing mating component.
Can a standard drill produce a precision hole?
Not necessarily.
A tight-tolerance or critical-fit hole may need reaming, boring, interpolation, or another finishing operation after drilling.
What is more important: standard size or hole tolerance?
Function and tolerance come first.
A standard diameter is helpful only when it satisfies the required fit, clearance, strength, and inspection conditions.
Can a CNC supplier recommend a better hole size?
Yes.
If the functional requirement is clear, a machining supplier can often compare the specified diameter with practical standard options and explain the effect on cost and process route.
Final Takeaway
Standard drill sizes can reduce machined-hole cost by improving tool availability, reducing tool changes, simplifying programming, shortening setup work, and making repeat production easier to plan.
The best design strategy is not to force every hole into a standard size.
Instead:
- Identify the function of each hole
- Protect critical fits
- Use practical standard diameters wherever they meet the design requirement
- Specify tolerances and inspection needs clearly
- Ask the supplier to review unusual hole features before production
If you are preparing a CNC machining RFQ, send the 3D model, 2D drawing, material, quantity, hole tolerances, surface finish, and application details.
Our CNC machining team can review the hole design and suggest a practical production route for prototypes, small batches, OEM parts, and repeat orders.
Have a machined part with multiple hole sizes? Send your drawing or 3D model for a manufacturing review and quotation.